Apartment, Terraced House or Detached Home: What the Form Changes
Compare apartment, terraced house and detached home form to see how entrances, shared space and sightlines shape daily routines and what to inspect before choosing.
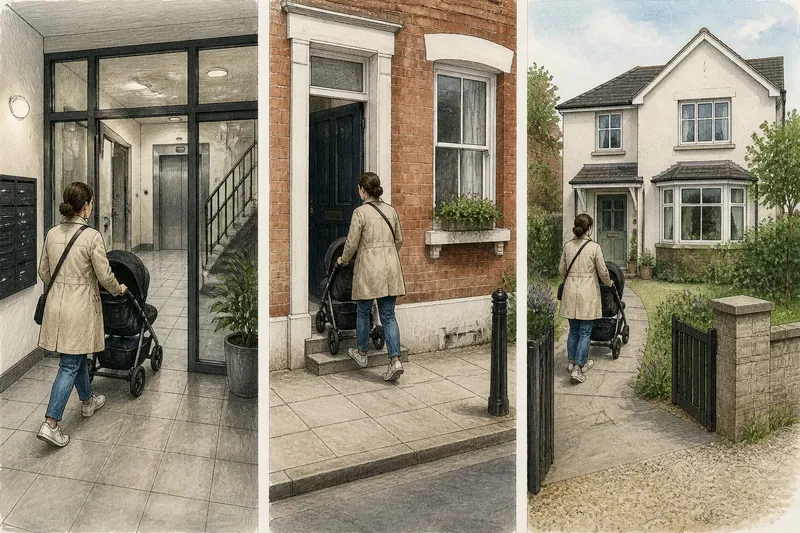
You unlock an apartment door and step into a shared corridor; in a terraced house, your front door may open straight on to the pavement. These differences in apartment, terraced house and detached home form shape daily routines, but the label alone cannot tell you how a particular home will feel.
Shared space varies with the home
An apartment may involve a shared entrance, corridor, stairs, lift, bins or outdoor area. These spaces can make access sociable, but they also mean other residents’ routines overlap with yours. A delivery left in a hallway or a bicycle near the entrance can affect the route in and out.
A terraced house usually has its own front door and shares side walls with neighbouring homes. It may have a private rear garden, while still sharing boundaries and sounds with next door. A detached house has no adjoining house walls, but could still share a driveway, access lane or boundary fence.
At a viewing, ask who maintains shared areas, how residents reach them and where everyday items may be left. Check the entrance at a time you would normally use it.
Noise follows more than adjoining walls
In an apartment, sound may travel through floors, ceilings, stairwells or shared ventilation. In a terrace, adjoining walls can carry voices or the thud of a closing door. Detached homes avoid shared house walls, yet street traffic, nearby gardens and outdoor equipment can still be audible.
Room position matters. A bedroom beside a communal lift, a terrace living room against a neighbour’s kitchen and a detached home’s bedroom facing a busy road each have a different noise pattern. Pause in the rooms where you would work, sleep or relax. Listen with windows open and closed, and ask what is typical at different times.
Imagine you work from home and are considering a terrace with a front room facing the pavement. You ask to view when nearby households are active, then compare the front room with a rear room. The observable result is a clearer sense of which space suits focused work; it does not promise silence.
Privacy depends on sightlines
A home can feel exposed even when its rooms are private. Ground-floor apartment windows may face a shared path; a terraced house’s front windows may sit close to passers-by; and a detached home may overlook neighbouring gardens. Blinds, curtains and planting can screen views, but may also reduce daylight or openness.
Check the view from the places where you would sit, not just from the doorway. Look for sightlines into bedrooms and living rooms, and note whether people approach through a shared lobby or straight from the pavement. Consider outdoor space too: a shared courtyard, enclosed garden and open lawn offer different levels of seclusion.
If screening or other alterations matter, ask what changes are permitted. Check the property documents and relevant local requirements before making alterations.
Street contact shapes the route home
An apartment entrance set back from the road can create a buffer, though it adds shared thresholds. A terraced house may open directly on to the pavement, bringing local activity close to the front room. A detached home might have a path, garden or driveway between the door and the street.
Trace the route from pavement to kitchen with shopping or a pushchair in mind. Check for steps, tight turns and awkward door swings. Also consider where a parcel can be received and whether getting outside means passing through a shared lobby or stepping straight on to the pavement.
Which housing form fits the concern?
Can an apartment feel more private than a house?
It can, if its entrance, room arrangement and window positions limit unwanted contact. A house with exposed windows or close neighbours may feel less secluded than an apartment set away from shared circulation.
Does a detached home mean no shared space?
No. A shared drive, access route, boundary or residents’ facility may still involve other people. Ask which spaces are private and which are shared before deciding whether the arrangement suits you.
What should I inspect in a terraced house?
Check adjoining walls, front and rear sightlines, the route to the door and any outdoor space used by neighbours. Listen in the rooms where you expect to spend the most time.
Which housing form is best for quiet?
The form alone cannot answer that. Room position, construction, nearby activity and the home’s relationship to the street all affect what you hear.
Turn a vague dislike into an inspection decision
“I do not want an apartment” may mean you want to avoid a communal corridor; “I need a detached house” may mean you want fewer shared walls. Name the specific concern, then inspect the features that could cause it rather than assuming the category settles the matter.
- Entrance: Observe whether the door opens on to a shared lobby, a path or the street. If you want a private route, then favour the option with a direct entrance; otherwise, check that the shared route is convenient.
- Shared areas: Observe who uses the corridor, garden, drive or storage space. If you need exclusive use, then rule out spaces shared with residents; otherwise, ask how access and upkeep are handled.
- Noise routes: Listen by walls, floors, windows and outdoor spaces. If sound reaches a room where you need quiet, then check another room or another home; otherwise, note when and where the noise occurs.
- Privacy: Observe whether passers-by or neighbours can see into rooms and outdoor areas. If the sightline feels intrusive, then consider another room or a permitted screen; otherwise, keep the layout in consideration.
- Everyday access: Walk from the entrance to the kitchen with your usual bags in mind. If a step or turn makes the route awkward, then compare another entrance or home; otherwise, confirm the route works for your routine.
- Outdoor space: Observe whether a garden or courtyard is private, overlooked or shared. If you need a secluded outdoor area, then favour an enclosed space with limited sightlines; otherwise, decide whether a shared or open setting is acceptable.
Say you are choosing between an apartment with a shared entrance and a terraced house whose front door opens on to the pavement. For this invented situation, assume your main concern is bringing a pushchair indoors. First, you walk the apartment route from the entrance to the lift and note that the lobby turn is awkward. Next, you try the terrace route and find that its threshold is easier to cross, but the door opens directly on to the pavement. The resulting choice depends on the trade-off: the terrace offers the easier pushchair route, while the apartment provides a set-back entrance. If direct street contact is the stronger concern, the apartment may suit better; if the route indoors matters more, the terrace may be the better fit.
Apartment, terraced house and detached home form is a useful starting point, not a verdict. Compare the doors, walls, sightlines and shared spaces you will encounter each day; that is how the label becomes a practical choice.